
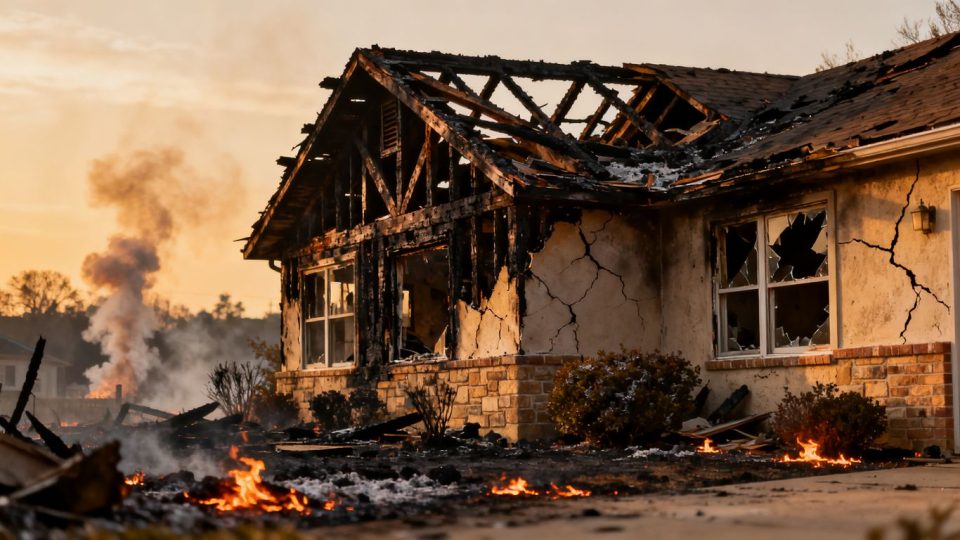
Wildfire heat can damage a home before flames ever touch it. Radiant energy, hot gases, and changing wind conditions expose materials to uneven temperatures, so one side of a structure may be badly weakened while another appears intact. The resulting wildfire structural damage to homes can range from surface charring to failures in the systems that carry the building’s weight.
Extreme heat and radiant exposure
Radiant heat travels outward from flames and heated vegetation, warming siding, windows, roof coverings, and exposed framing. The intensity depends on distance, fire size, wind, and the length of exposure. Glass may crack or break, plastic components may soften, and painted or sealed surfaces may blister even without direct flame contact.
Heat can also dry combustible materials until they ignite more readily. A roof edge, wooden fence, or pile of dry leaves may receive enough radiant exposure to become an ignition source for the home. Because the exposure is not always uniform, a careful inspection is needed rather than an assumption that every component suffered the same degree of damage.
Direct flame contact and ignition
Direct flame contact is usually more destructive than radiant exposure alone. Flames can ignite roof coverings, siding, decks, fences, window coverings, and stored materials, then transfer heat into the wall or roof assembly. Once a combustible exterior begins burning, the structure may be exposed from several directions at once.
Ignition does not always produce an immediate collapse. Wood can burn at the surface while retaining a weakened interior, and fire can enter joints, gaps, and penetrations that are difficult to see from outside. A home that remains standing may therefore contain framing or connections that no longer have their original strength.
Prolonged smoldering after the fire front passes
The main fire front can move on while embers continue burning inside roof spaces, wall cavities, insulation, furniture, or debris. Smoldering produces less visible flame but can persist for hours, especially where airflow is limited. It may gradually consume wood members or heat nearby materials until a second ignition occurs.
Fire crews and inspectors pay close attention to places where embers could lodge and remain hot. Roof valleys, gutters, attic insulation, crawl spaces, and areas beneath decks can conceal continuing heat. Hidden heat can outlast visible flames, which is why a property should not be treated as safe simply because smoke has diminished.
A practical post-fire check should account for several possible smoldering locations:
- Attic insulation and the underside of roof sheathing.
- Wall, floor, and ceiling cavities near penetrations.
- Gutters, roof valleys, and accumulated plant debris.
- Decks, porches, crawl spaces, and attached storage areas.
These areas require controlled inspection and, where appropriate, thermal or intrusive examination. Disturbing concealed material without proper precautions can expose occupants to heat, unstable components, or hazardous debris.
How heat changes wood, steel, concrete, and masonry
Wood loses strength as it dries, chars, and experiences repeated heating and cooling. Charred sections no longer contribute in the same way as sound wood, while uncharred portions may be cracked, warped, or weakened around fasteners. Steel does not burn like wood, but heat can reduce its strength and cause beams, connectors, joists, or fasteners to distort as they cool.
Concrete and masonry may crack, spall, discolor, or lose surface material after intense heating. Rapid cooling from water can add thermal shock, especially where a hot surface is suddenly saturated. Damage to these materials may be superficial in one location and structurally significant in another, so the visible appearance alone does not establish a repair decision.
How flames enter and spread through a home
A home can ignite through small openings that were never intended to withstand a wind-driven ember storm. Fire may then move from an exterior component into the building envelope and onward through connected cavities. The path of spread depends on the construction, fuel around the structure, wind, and the condition of doors, windows, vents, and roof details.
Vulnerable points such as roofs, vents, windows, and doors
Roofs are exposed to falling embers, radiant heat, and direct flames from nearby vegetation or attached structures. Open or poorly screened vents can allow embers into attics, while roof joints, eaves, gutters, and penetrations provide additional places for burning debris to collect. A roof that looks largely intact may still have damaged sheathing or heat-affected trusses below the covering.
Windows can fail when glass breaks from heat or pressure, leaving an opening for flames and embers. Frames, weather stripping, and exterior doors can warp or ignite, reducing the separation between outside fire and interior rooms. Garage doors and other large openings deserve particular attention because their failure can expose a substantial area of the home at once.
Exterior cladding and wall assembly failures
Siding and cladding can ignite, melt, detach, or transfer heat to the materials beneath them. Gaps around trim, utility lines, vents, and windows may allow fire to bypass an exterior layer. If the wall assembly contains combustible sheathing, insulation, or framing, a surface failure can become a deeper structural problem.
Damage may also develop where one material meets another. A combustible deck attached to a wall, for example, can expose the wall base to prolonged flame contact. Inspectors examine these transitions, along with fasteners and framing connections, because a sound-looking exterior finish can conceal heat damage behind it.
Fire spread through attics, crawl spaces, and concealed cavities
Attics and crawl spaces often connect large portions of a home while remaining difficult to observe. Embers entering through vents or roof damage can ignite insulation, stored items, or framing, and flames may travel along the underside of the roof. Crawl spaces can collect embers and burning debris from decks, siding, or nearby vegetation.
Concealed cavities around plumbing, electrical lines, chimneys, and ductwork create additional routes. Fire stops and compartmentation may slow spread, but their performance can be reduced by age, alterations, or damage. Opening walls or ceilings should be left to trained professionals when instability or hidden fire remains possible.
The role of combustible landscaping and attached structures
Vegetation, mulch, fences, sheds, decks, and patio furniture can create a chain of ignition leading toward the house. Burning materials may produce radiant heat, direct flames, and embers at the structure’s most vulnerable elevations. Attached garages, carports, and covered porches can also expose the main building to sustained heat.
Preparation focuses on both the structure and the surrounding home ignition zone. Guidance on defensible space and home ignitability explains why mitigation begins close to the building and continues outward through regular maintenance. These measures reduce ignition opportunities, but they cannot guarantee that a home will survive every wildfire.
How smoke, embers, and firefighting water add to structural damage
Flames are only one part of a wildfire loss. Smoke can move throughout a home, embers can settle in concealed spaces, and firefighting water can saturate assemblies that were already weakened by heat. Together, these effects complicate both safety decisions and the later process of cleaning, drying, testing, and repairing the property.
Ember intrusion into hidden areas
Embers can travel ahead of the visible fire and enter through vents, broken windows, roof gaps, mail slots, eaves, and openings around utilities. Once inside, they may ignite insulation, dust, stored possessions, or framing. Their small size makes them difficult to locate during a quick visual walk-through.
Ember damage is often uneven. One attic bay may contain charred material while the adjacent bay appears normal, and a single ember lodged beneath a roof covering can continue heating the sheathing. Investigators therefore trace likely entry points rather than limiting the inspection to areas with obvious exterior burning.
Smoke contamination of structural components
Smoke deposits soot and acidic residues on framing, sheathing, insulation, and other porous materials. Odor can remain after visible soot has been removed, and contamination may move through ducts or cavities. Smoke exposure does not always mean that a structural member has lost capacity, but it can affect materials, finishes, indoor air quality, and the methods needed for restoration.
A professional assessment separates cosmetic residue from material deterioration. Cleaning, sealing, removal, or replacement may each be appropriate depending on the component and the degree of contamination. The source wildfire damage assessment guidance also underscores why an on-site evaluation is necessary when heat, embers, and unrelated pre-existing conditions may overlap.
Water saturation, pressure, and freeze-related deterioration
Firefighting water can enter through damaged roofs, walls, windows, and doors, then collect in floors, insulation, and concealed cavities. Saturated wood may swell, lose connection strength, and support mold growth if drying is delayed. Water trapped beneath finishes can continue damaging materials after the property appears dry.
Pressure from hoses or falling water can also disturb weakened ceilings, partitions, and debris piles. In cold conditions, absorbed water that freezes and expands can enlarge cracks in masonry or concrete. Drying and stabilization must be coordinated with structural safety; removing finishes or moving debris too soon can create additional hazards.
Chemical residues and corrosion after suppression
Ash, soot, fire retardants, and other residues can settle on metal connectors, wiring, appliances, and mechanical equipment. When combined with moisture, these deposits may accelerate corrosion. Corroded fasteners and connections can be especially significant where they join roof, floor, or wall components.
Residue can also react with porous materials and spread through water movement. A restoration plan may therefore include controlled cleaning, selective removal, drying, and follow-up inspection rather than a single surface wash. The goal is to determine which materials can be safely retained and which have been permanently compromised.
Which parts of a home are most vulnerable
Vulnerability depends on more than a material’s fire rating. The location of a component, its exposure to embers, its connection to neighboring assemblies, and the loads it carries all influence the consequences of damage. A small failure at a roof edge or bearing connection can matter more than extensive discoloration on a nonstructural finish.
Roof coverings, sheathing, and trusses
Roof coverings may crack, curl, melt, dislodge, or ignite under heat and ember exposure. Damaged sheathing can sag or lose its ability to transfer loads, while trusses and rafters may char, split, warp, or weaken at their connections. Water entering through these openings can compound the original fire damage.
Inspectors consider both the roof surface and the structure beneath it. Attic access, where safe, helps reveal charring, smoke deposits, displaced insulation, and damaged metal plates or fasteners. Because roof instability can extend beyond the visibly burned area, access and stabilization must be planned carefully.
Windows, frames, and exterior doors
Broken glazing provides a direct path for wind, embers, smoke, and rain. Heat can warp frames and doors, damage seals, and weaken surrounding trim or wall connections. Even where the opening itself is not load-bearing, its failure can expose interior finishes and framing to continuing damage.
The condition of nearby walls matters as much as the window or door. Charring beneath a sill, distortion at a header, or cracking around an opening may indicate that heat reached deeper into the assembly. Replacement decisions should follow an assessment of the opening, its frame, and the surrounding structure.
Load-bearing walls, floors, and ceilings
Load-bearing walls may be weakened by charring, prolonged heating, water saturation, or loss of connection to the roof and floor systems. Floors and ceilings can sag when joists, beams, hangers, or bearing points are damaged. A ceiling that has not collapsed may still be unsafe if its supports have been exposed to heat or water.
Damage can be hidden behind drywall, plaster, insulation, and cabinets. Professionals look for changes in alignment, unusual deflection, cracked finishes, displaced fasteners, and heat effects around openings. Temporary shoring may be required before anyone removes debris or begins cleaning.
Foundations, basements, and retaining structures
Foundations and masonry walls are less likely to ignite than wood framing, but they can still suffer from intense heat, cracking, spalling, and rapid cooling. Fire may also damage posts, sill plates, utilities, or floor framing that connect the house to the foundation. Retaining walls can be affected by heat, falling debris, saturated soil, or changes in drainage.
Basements may collect smoke, ash, water, and contaminated runoff. Cracks or displacement should be documented before pumping or excavation changes the surrounding pressure conditions. A foundation that appears stable from one side may require further review where soil movement, heat exposure, or damaged connections are present.
How to identify wildfire structural damage to homes
A property should be approached as a potentially hazardous site until qualified personnel establish otherwise. Visible damage is useful evidence, but it does not reveal every compromised connection or concealed ember. Documentation should begin from a safe location and preserve the condition of the building before cleanup changes the evidence.
Visible signs of immediate instability
Warning signs include leaning walls, sagging roofs, separated joints, displaced beams, cracked masonry, hanging ceilings, broken structural connections, and doors or windows that are suddenly out of alignment. Deep charring, buckled steel, and large areas of missing roof or wall material also warrant immediate caution. Smoke, unusual heat, or a burning odor may signal continuing fire inside concealed spaces.
No one should walk beneath a visibly sagging assembly or climb onto a damaged roof. The safest response is to keep people away, notify the appropriate emergency or building authority, and arrange a professional inspection. Temporary barriers, shoring, or weather protection should be installed only by people equipped to evaluate the risks.
Less obvious damage behind walls and finishes
Drywall and paint can conceal charred studs, melted wiring, wet insulation, and damaged fasteners. Flooring may hide saturated subflooring or weakened joists, while cabinets and exterior finishes can obscure the lower portions of walls. A clean-looking room may still connect to a damaged attic, crawl space, or utility chase.
Professionals use safe access points and targeted removal to examine these conditions. They compare visible deformation with the likely heat path and check areas where water or smoke could have traveled. Selective inspection is preferable to indiscriminate demolition because it protects evidence and limits unnecessary loss.
Electrical, plumbing, and mechanical system concerns
Heat and water can damage service panels, wiring insulation, outlets, pipes, ductwork, furnaces, air-conditioning equipment, and fuel connections. A system that worked before the wildfire may become dangerous when insulation has melted or components have been contaminated. Utilities should remain disconnected until the relevant licensed professionals have evaluated them.
Leaking pipes can add water damage to already weakened framing, while damaged gas lines create an ignition and health hazard. Mechanical systems may also distribute smoke residues through the home. Electrical, plumbing, and HVAC reviews should therefore be coordinated with the structural and environmental assessment.
When a home should be treated as unsafe to enter
A home should be treated as unsafe when there is visible instability, active smoke or heat, a strong unexplained odor of burning, damaged utilities, hazardous debris, or uncertainty about concealed fire. Official restrictions, fire department direction, or a posted building notice should always be followed. Personal protective equipment alone does not make an unstable structure safe.
If entry is permitted, it should be limited to trained personnel and conducted with a clear purpose. The property may contain sharp metal, broken glass, ash, contaminated water, and weakened floors. A cautious decision to wait for assessment is safer than entering to retrieve belongings without understanding the building’s condition.
How professionals assess and classify the damage
Professional assessment combines life-safety review, structural observation, documentation, and targeted testing. The process is intended to establish what happened, what remains hazardous, and which components can be repaired or must be removed. A broad loss description is rarely enough to support a sound engineering or insurance decision.
Initial safety inspections and emergency stabilization
The first inspection focuses on immediate hazards: unstable walls, roofs, floors, utilities, hot spots, hazardous materials, and unsafe access routes. Inspectors may recommend cordoning off areas, disconnecting utilities, covering openings, removing limited hazards, or installing temporary shoring. Stabilization protects people and helps prevent weather from turning localized damage into a larger loss.
Documentation commonly includes photographs, measurements, sketches, notes about odors and heat, and records of areas that could not yet be entered. The sequence matters because demolition, drying, or emergency repairs can change the evidence. Any stabilization work should be recorded for later engineering and claim review.
Structural engineering evaluations
A structural engineer examines load paths, bearing points, framing, connections, foundations, and the interaction between damaged and undamaged portions of the home. The evaluation may include calculations, material observations, selective exposure, and review of original or available construction documents. It should address both visible damage and the likely effects of heat, water, and movement.
An engineer may classify components by condition and recommend repair, reinforcement, replacement, or removal. The conclusion depends on the extent and location of damage, not merely on whether a structure remains standing. Engineering findings can also guide safe sequencing for debris removal and reconstruction.
Testing for smoke, ash, moisture, and hazardous materials
Testing helps identify contamination that cannot be judged reliably by sight or smell. Moisture measurements can locate wet insulation, framing, and subfloors, while sampling may be considered for ash, soot, asbestos-containing materials, lead-based coatings, or other hazards associated with damaged construction. The precise testing plan depends on the home’s age, materials, fire conditions, and regulatory requirements.
Results should be interpreted alongside the structural inspection. A contaminated but sound component may require specialized cleaning, whereas a heat-weakened component may need replacement regardless of surface cleaning. Restoration specialists can coordinate testing and cleanup, but their recommendations should remain consistent with the engineer’s safety findings.
Distinguishing repairable damage from total loss
A total-loss determination is not based solely on the amount of visible charring. Professionals consider structural capacity, the continuity of damage, contamination, code requirements, access, foundation condition, and the feasibility of safely restoring the building. Portions of a home may be repairable even when other portions require removal.
ATI Restoration describes residential wildfire restoration that addresses structural damage from flames, smoke and soot contamination, and water damage from firefighting efforts. Such a scope is relevant when a property needs coordinated recovery, but the decision to repair or rebuild remains specific to the site and its engineering, regulatory, and insurance findings.
What determines repair, restoration, or rebuilding
The path forward emerges after safety, structural, environmental, and financial information is assembled. A repair plan may address isolated framing, roofing, openings, and systems, while a restoration plan may also include smoke cleaning, drying, and controlled removal. Rebuilding becomes more likely when damage is extensive, disconnected systems cannot be made safe, or required upgrades substantially change the work.
The extent and location of structural damage
Damage concentrated in nonstructural finishes may be manageable, while damage at bearing walls, roof supports, foundations, or major connections can affect the whole building. Engineers also consider whether sound sections can be separated safely from burned or contaminated areas. Fire patterns, water paths, and later weather exposure may reveal damage that was not apparent during the first visit.
A clear scope identifies each affected assembly and the action proposed for it. This prevents superficial repairs from being mistaken for structural restoration. It also gives owners, insurers, contractors, and public officials a common basis for discussing the work.
Local building codes and wildfire-resistant requirements
Repair and rebuilding may trigger current requirements for roofing, vents, glazing, siding, eaves, decks, separation distances, drainage, or structural connections. Requirements vary by jurisdiction and may depend on the extent of work, the property’s location, and the applicable wildfire hazard provisions. A permit official or qualified design professional can clarify which rules govern the project.
Code compliance can affect both cost and sequencing. Materials selected before the loss may no longer be acceptable for a rebuilt assembly, and an addition or altered roof may require related upgrades. Early coordination reduces the risk of designing a repair that cannot receive approval.
Cost, insurance coverage, and documentation
Repair decisions are shaped by the estimated cost, policy terms, deductibles, limits, ordinance-and-law coverage, temporary housing needs, and the availability of skilled labor and materials. Owners should preserve photographs, inspection reports, receipts, contractor proposals, permits, and records of emergency work. A dated inventory of damaged components can help connect the observed condition to the claim.
Independent technical findings can clarify whether a component was damaged by wildfire, smoke, water, later weather, or a pre-existing condition. ATI Restoration offers a 24-hour emergency response and develops a restoration plan tailored to the property’s needs, according to the referenced service description. Its role should be understood as part of a coordinated recovery process, alongside engineers, adjusters, contractors, and public authorities.
Upgrades that improve a home’s future fire resistance
Reconstruction provides an opportunity to reduce ignition pathways rather than simply replace damaged materials with identical ones. Common considerations include more fire-resistant roof and exterior materials, screened or ember-resistant vents, tempered glazing, protected eaves, cleaner roof valleys and gutters, and better separation between vegetation and the structure. Measures should be selected for the local climate, building design, and code requirements.
A guide to home hardening measures covers fire-resistant roofs and exteriors, vent screening, gutter maintenance, and management of nearby vegetation. Research on wildfire mitigation and property losses likewise describes the combined value of home hardening and defensible space. These improvements reduce vulnerability, although no design can remove every wildfire risk.
